Bloc 11 Architects + Planners
Work / 001

Shantiniketan

Type
Residence
Location
Indore
Year
[Year]
Status
Completed
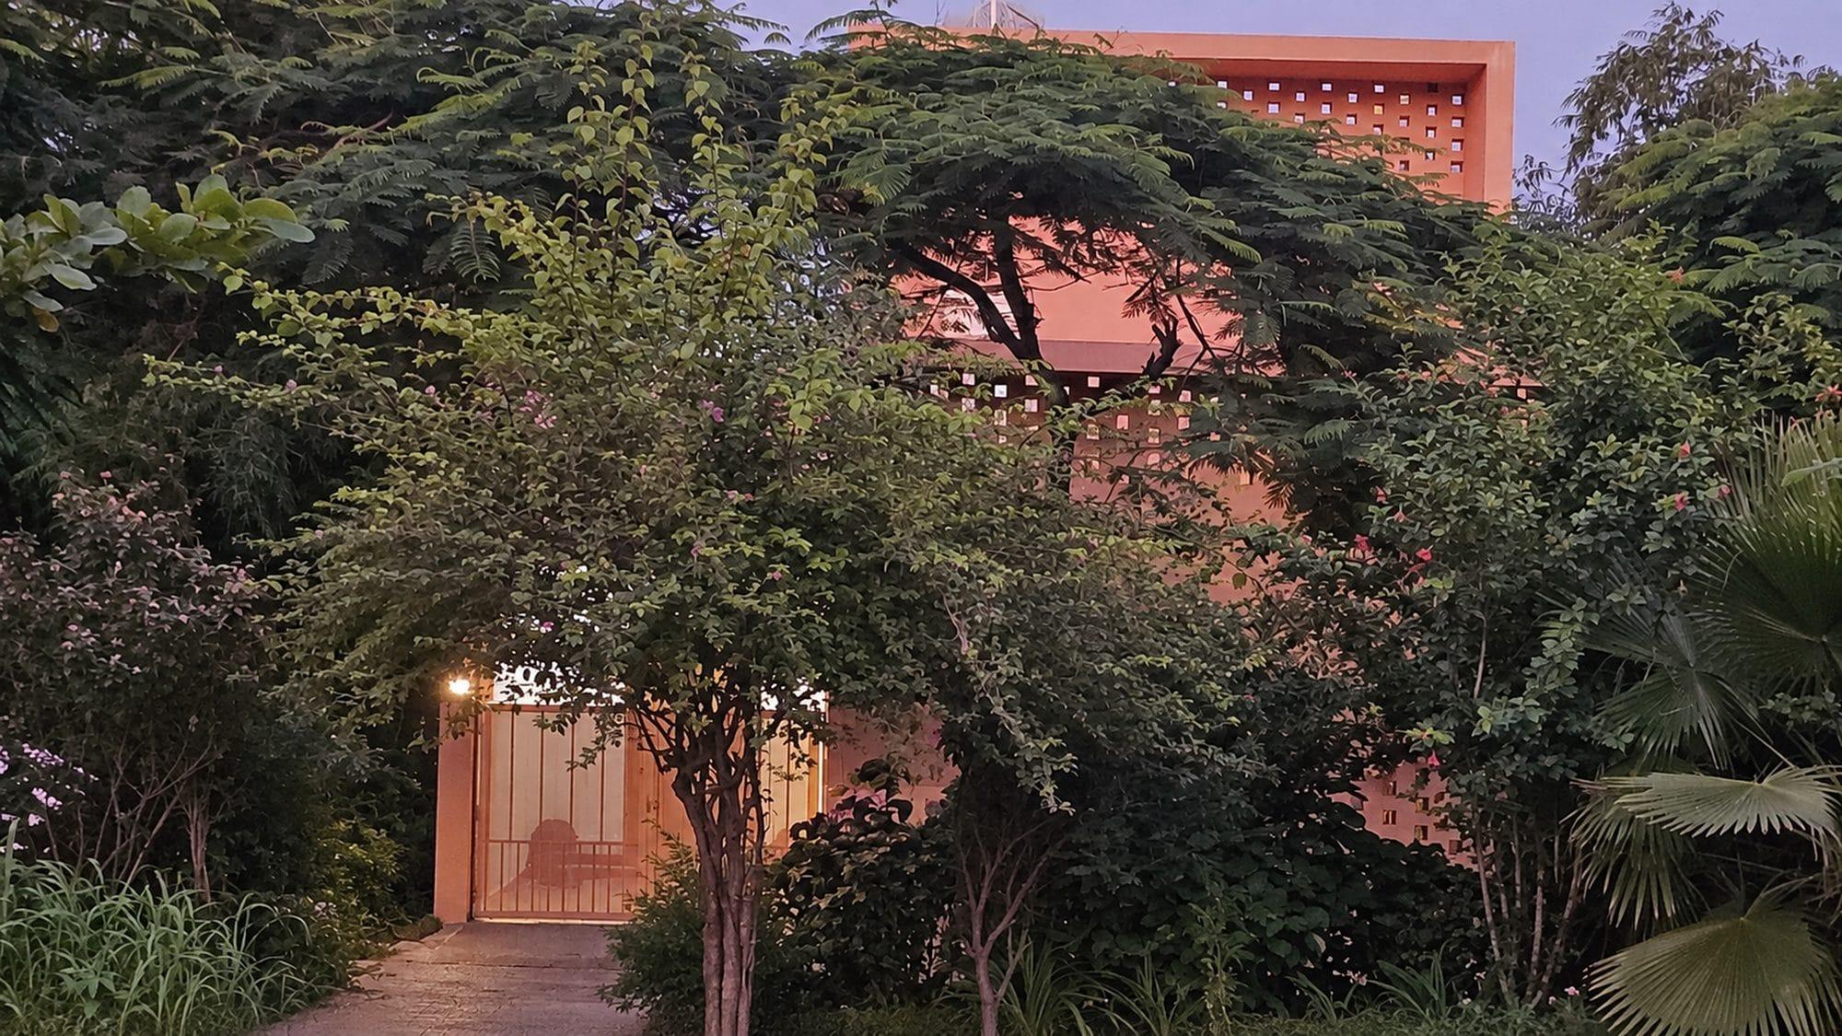
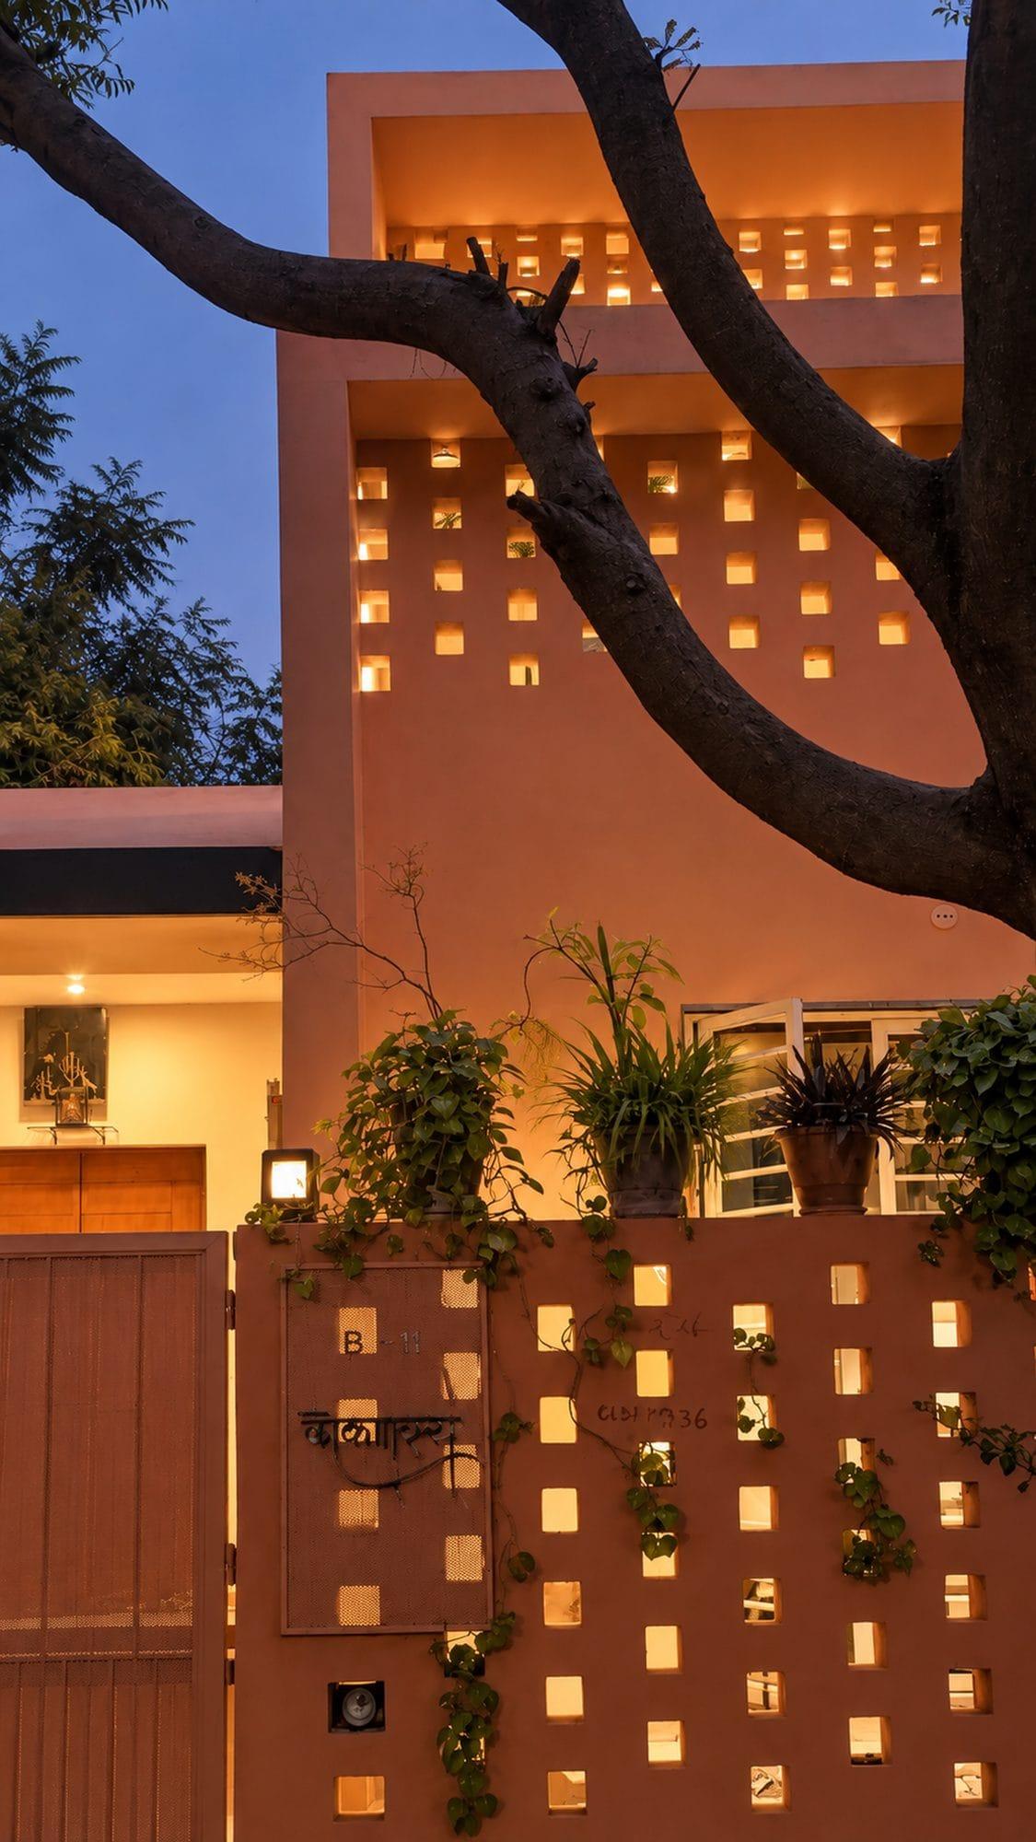
Shantiniketan at dusk, almost hidden behind a garden of trees

About the project

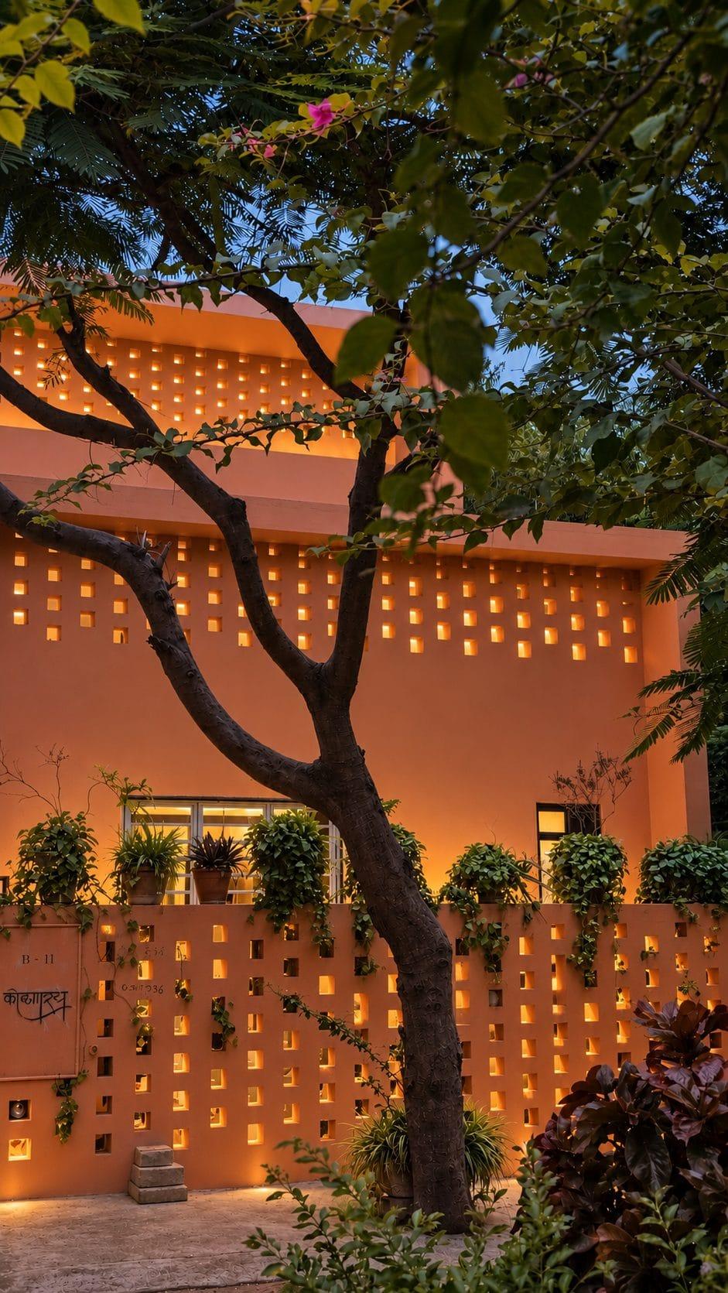
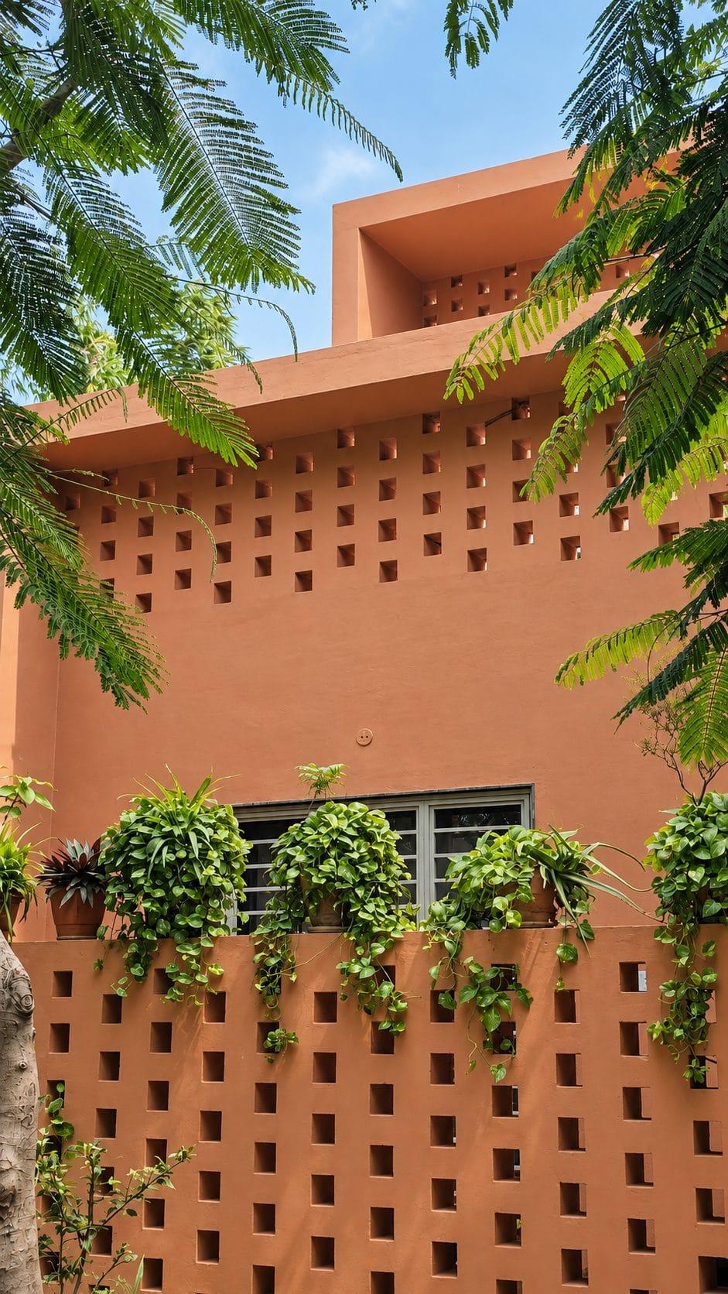
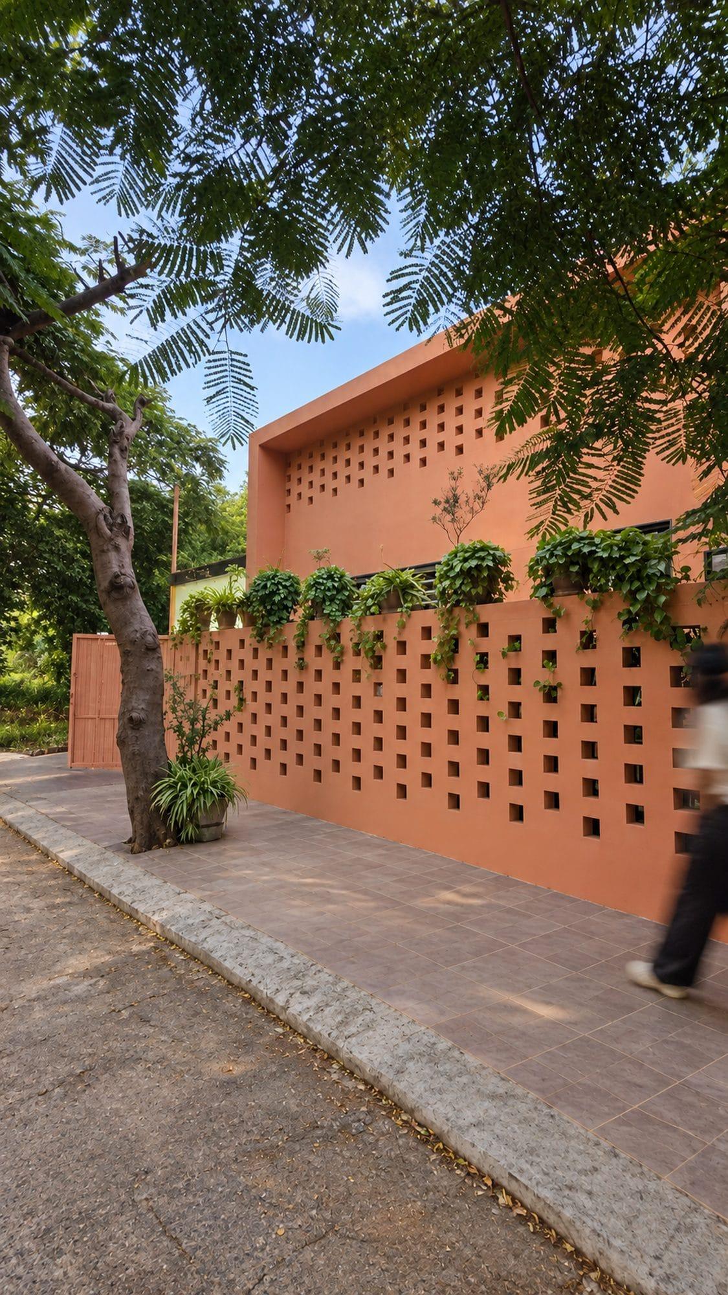
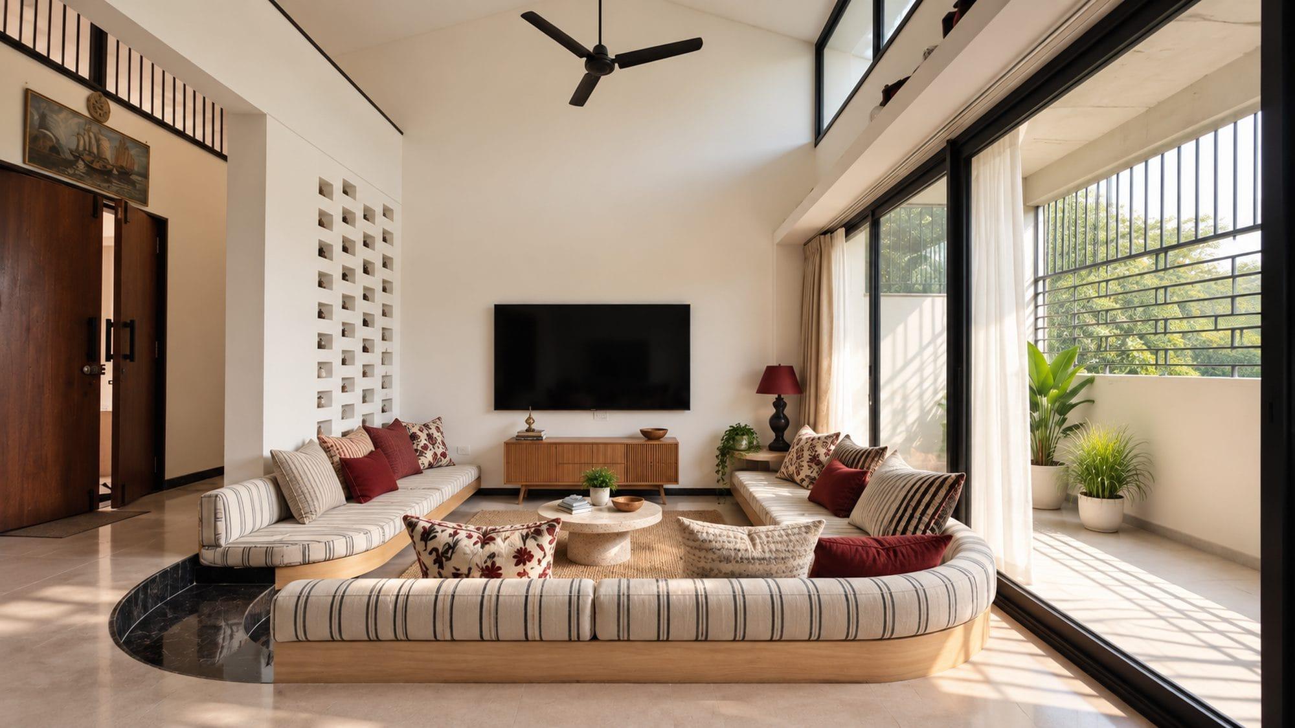
A family home in Indore wrapped in a perforated terracotta screen. The brick lets light and breeze through to the rooms behind it, and glows like a lantern after dark. Inside, a double-height living room steps down into a sunken seating well.
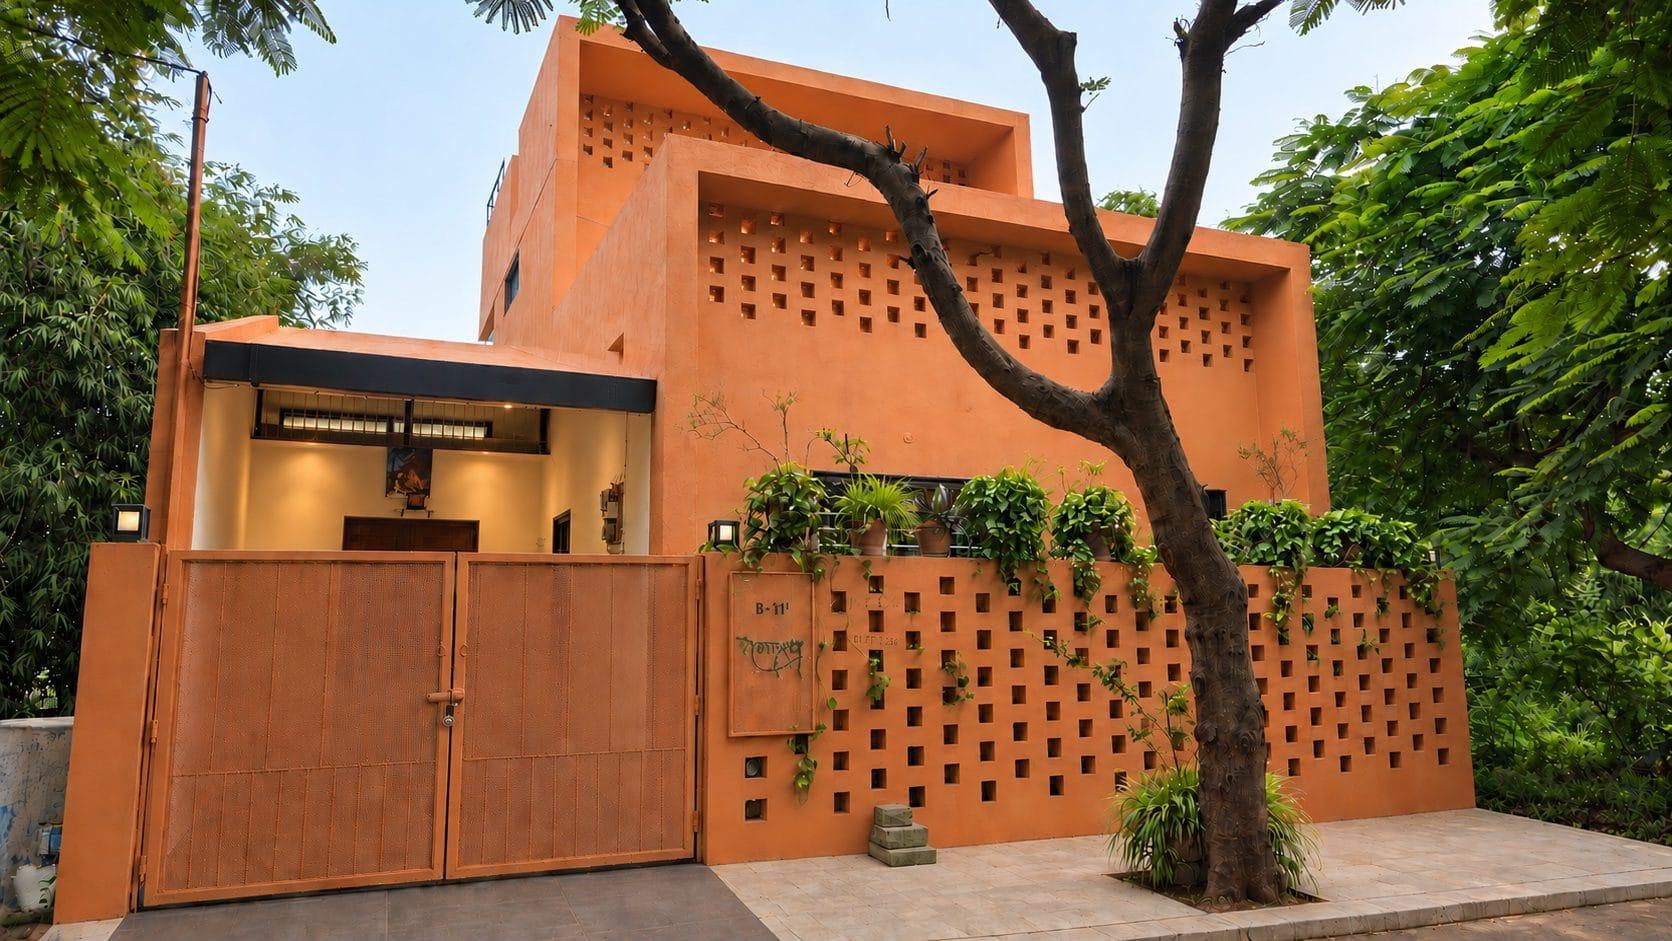
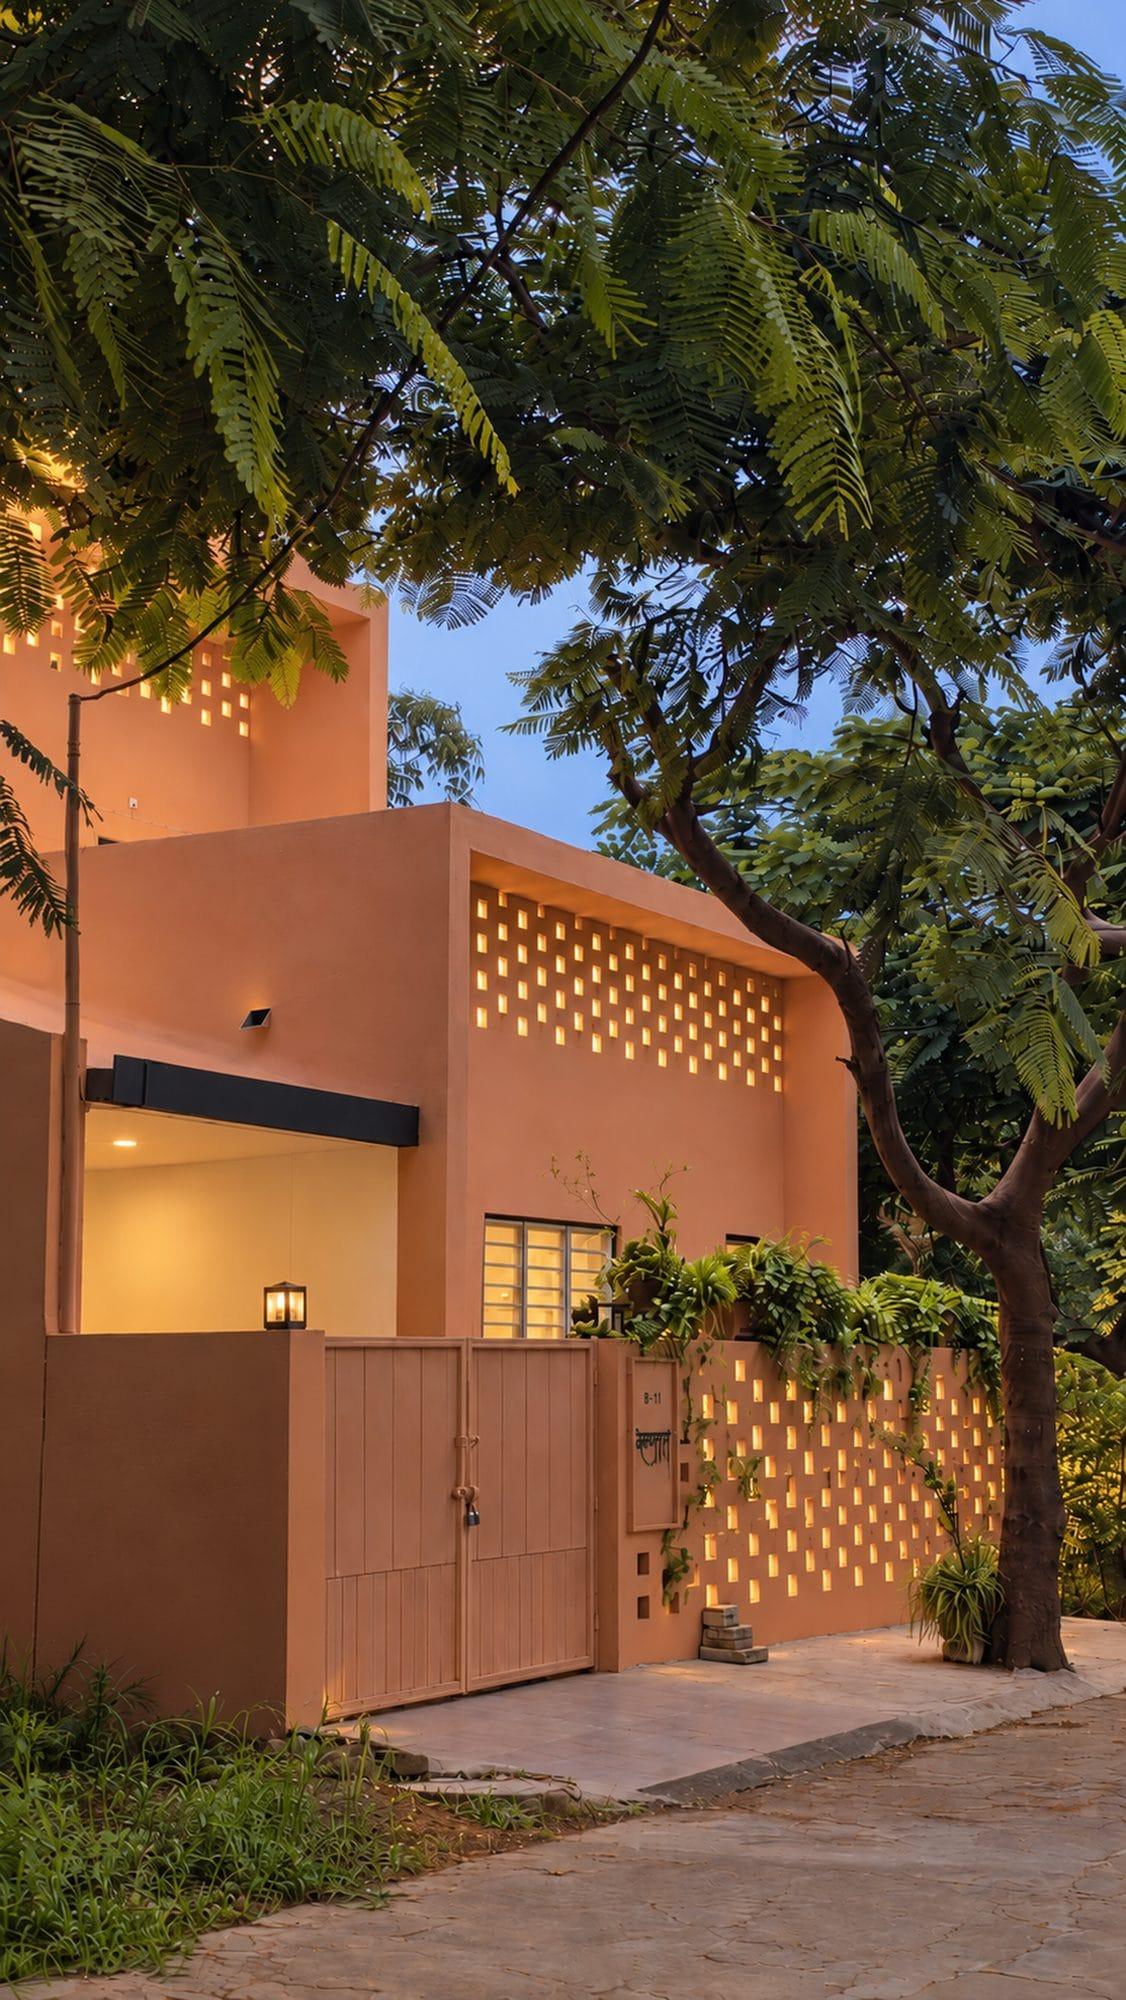
Street front: terracotta walls with a perforated brick screen, framed by trees
The perforated façade glowing at dusk Garden wall and screen lit from within, seen through a tree
Planters spilling over the perforated brick wall The house seen from the lane under a canopy of trees The long brick screen wall along the street
Double-height living room with a sunken seating well

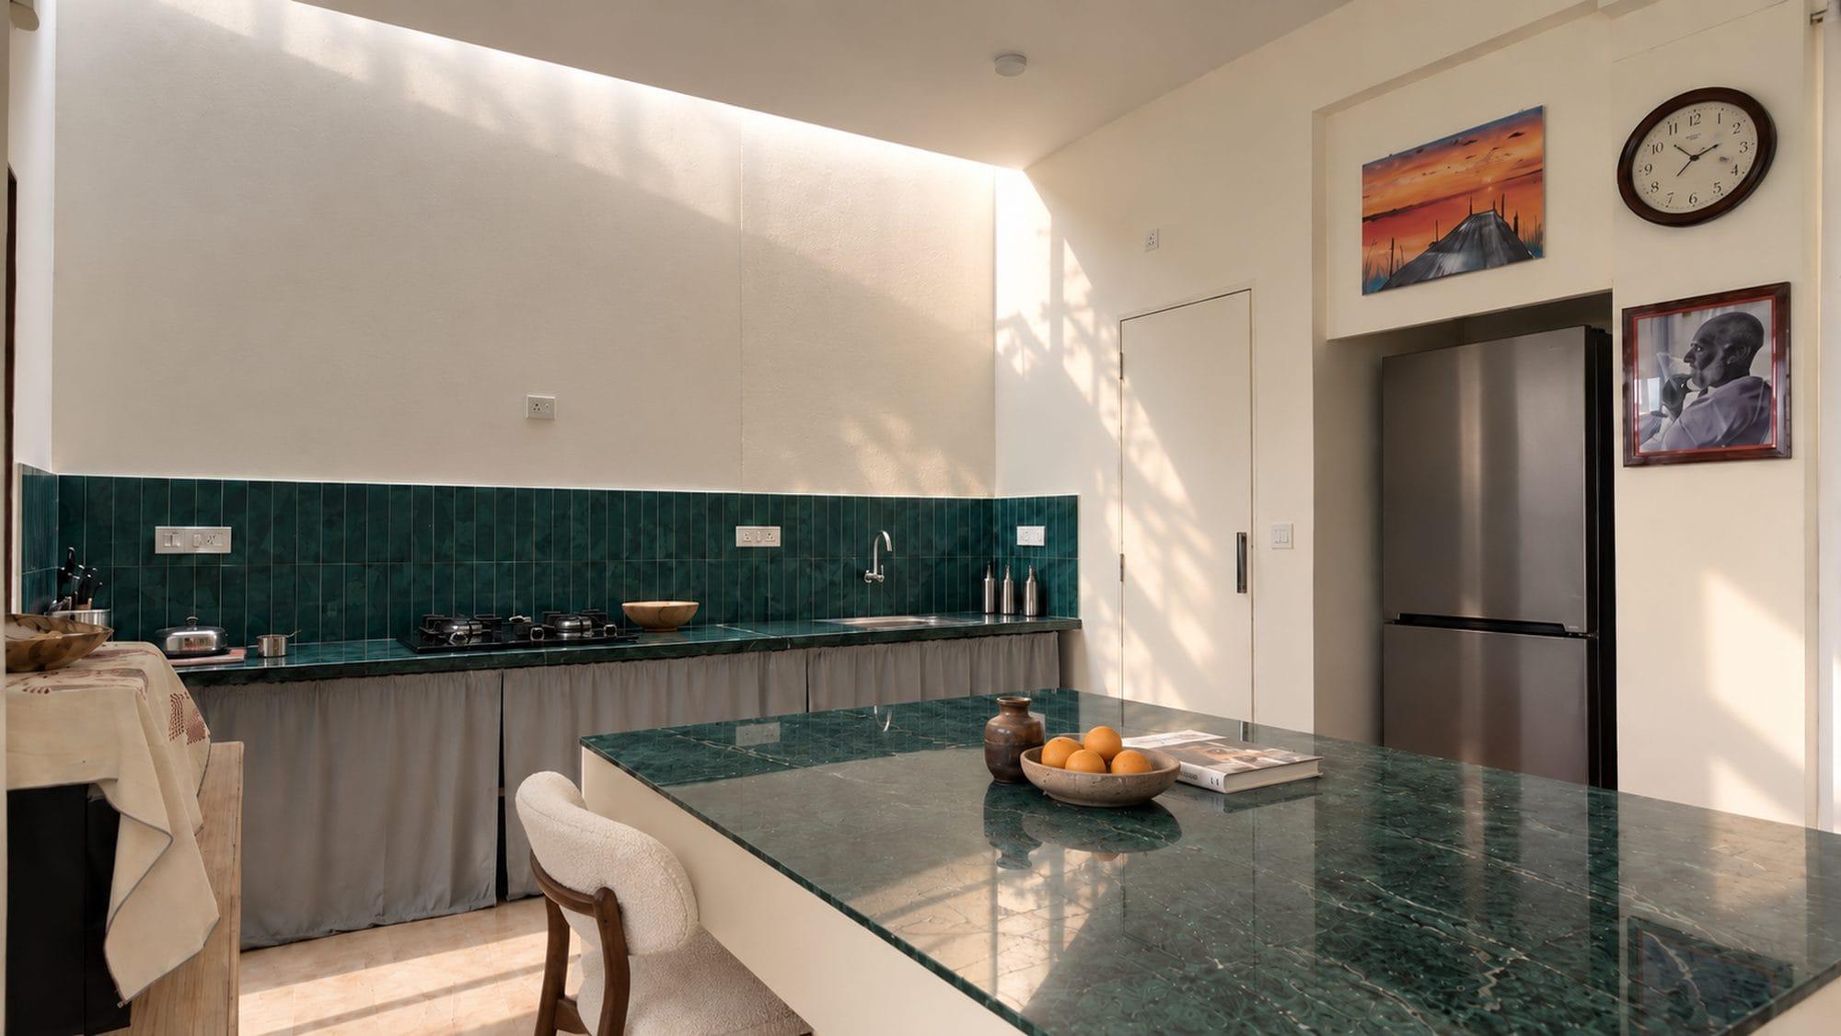
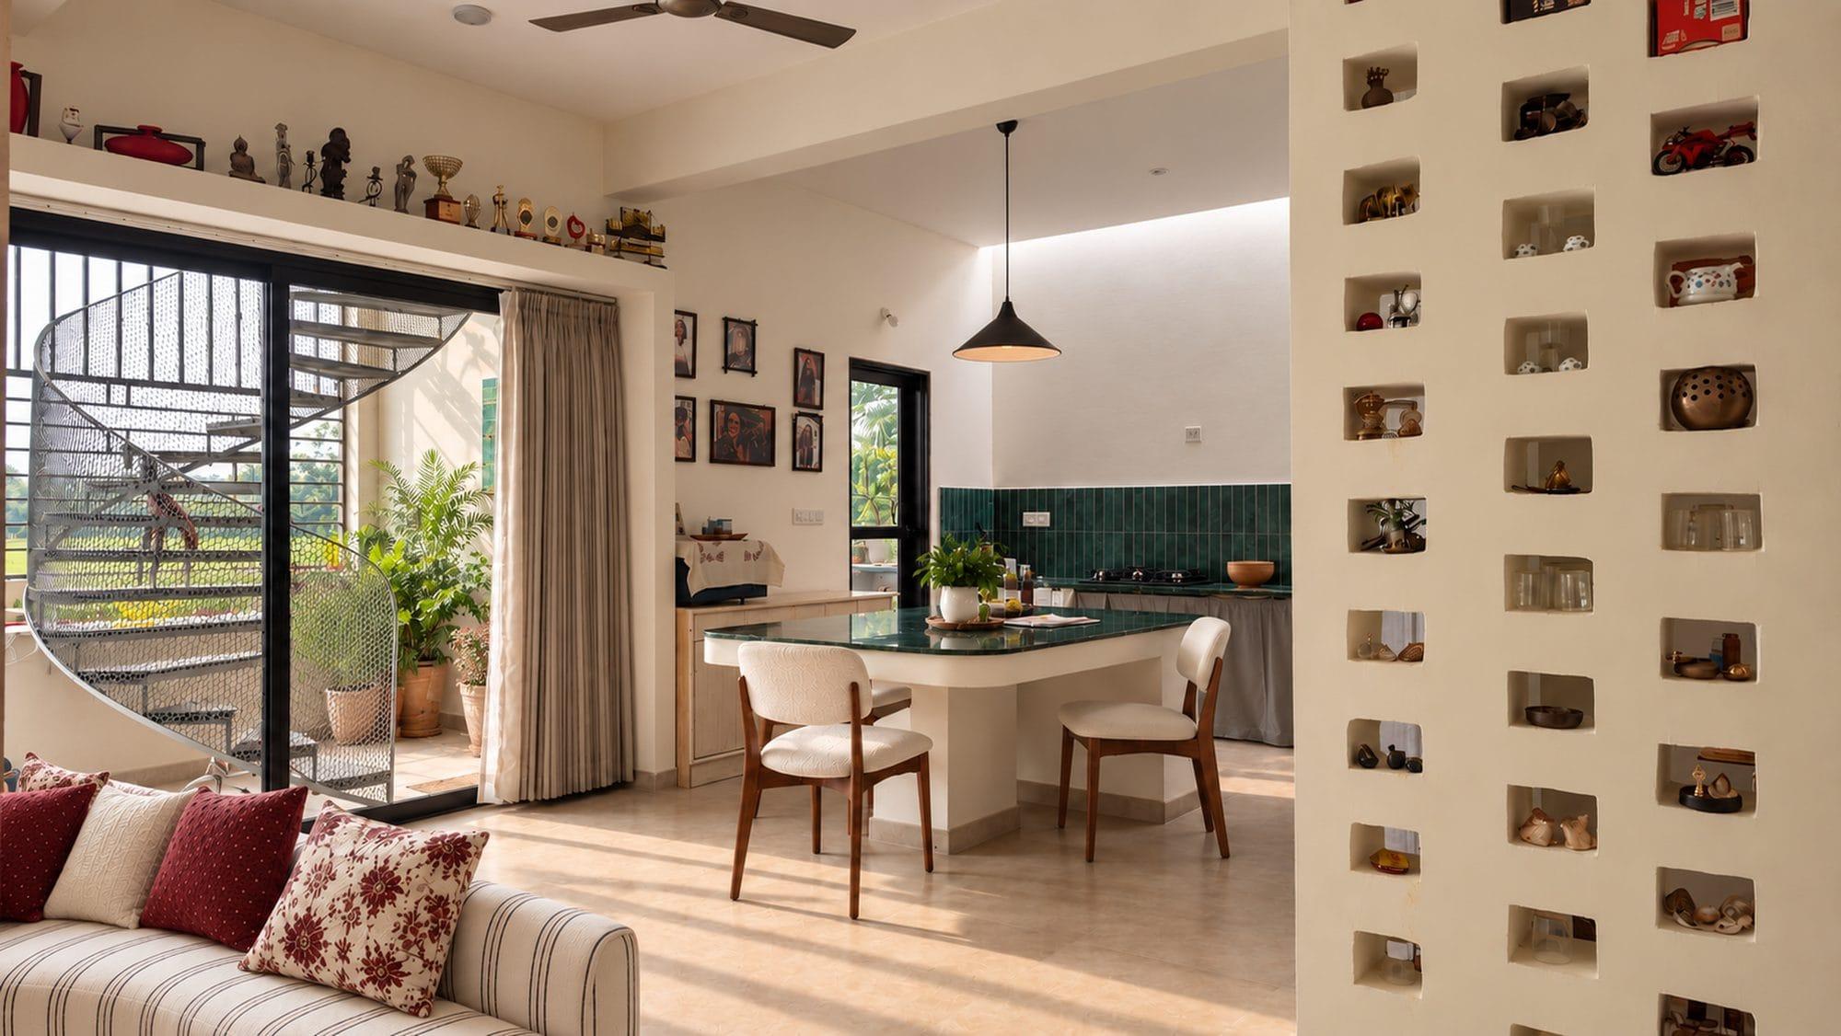
Inside, the screen becomes a wall of display niches; light falls through a high clerestory into the living room and kitchen.
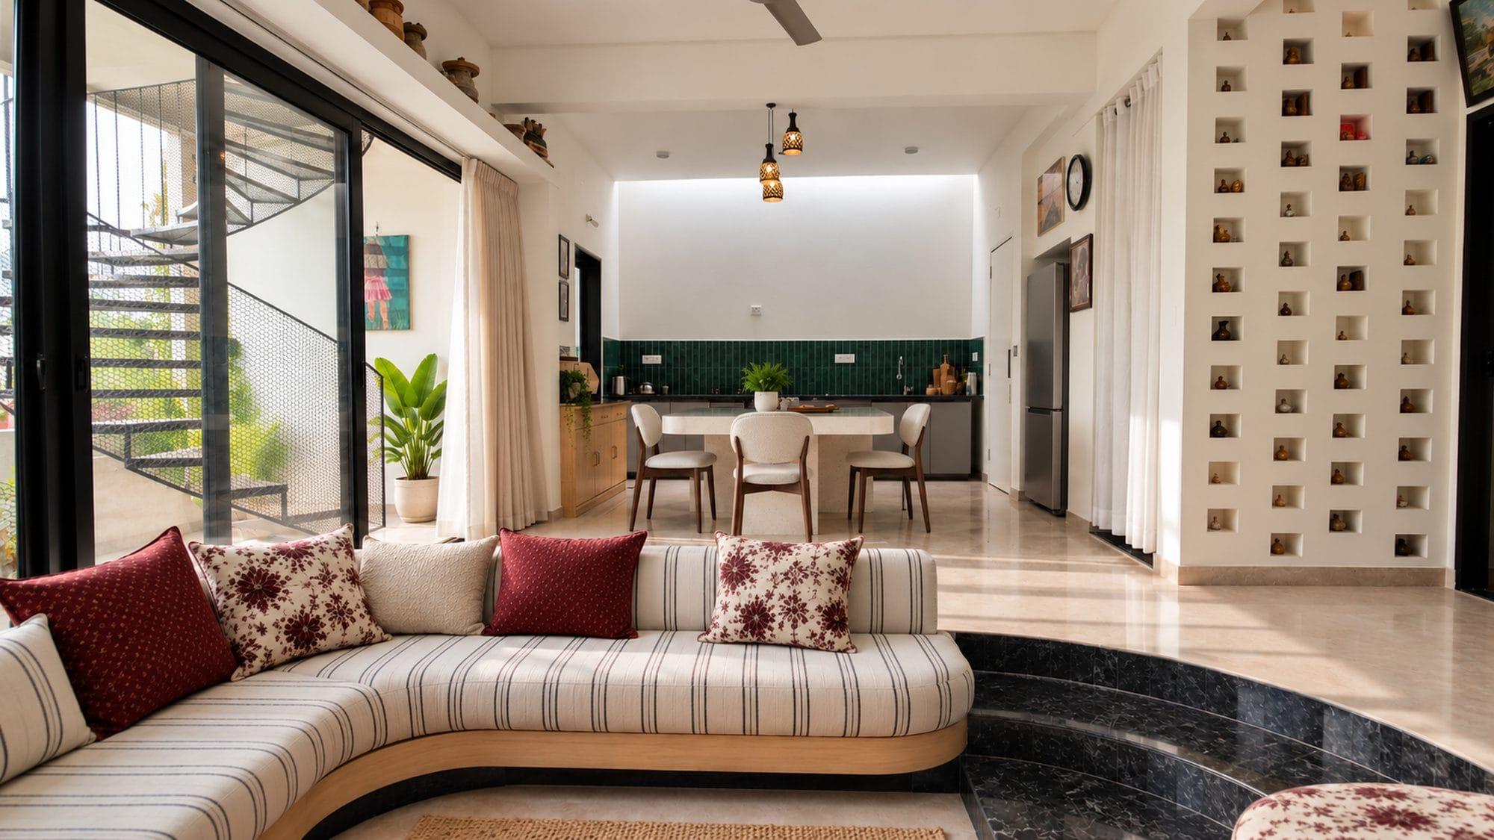
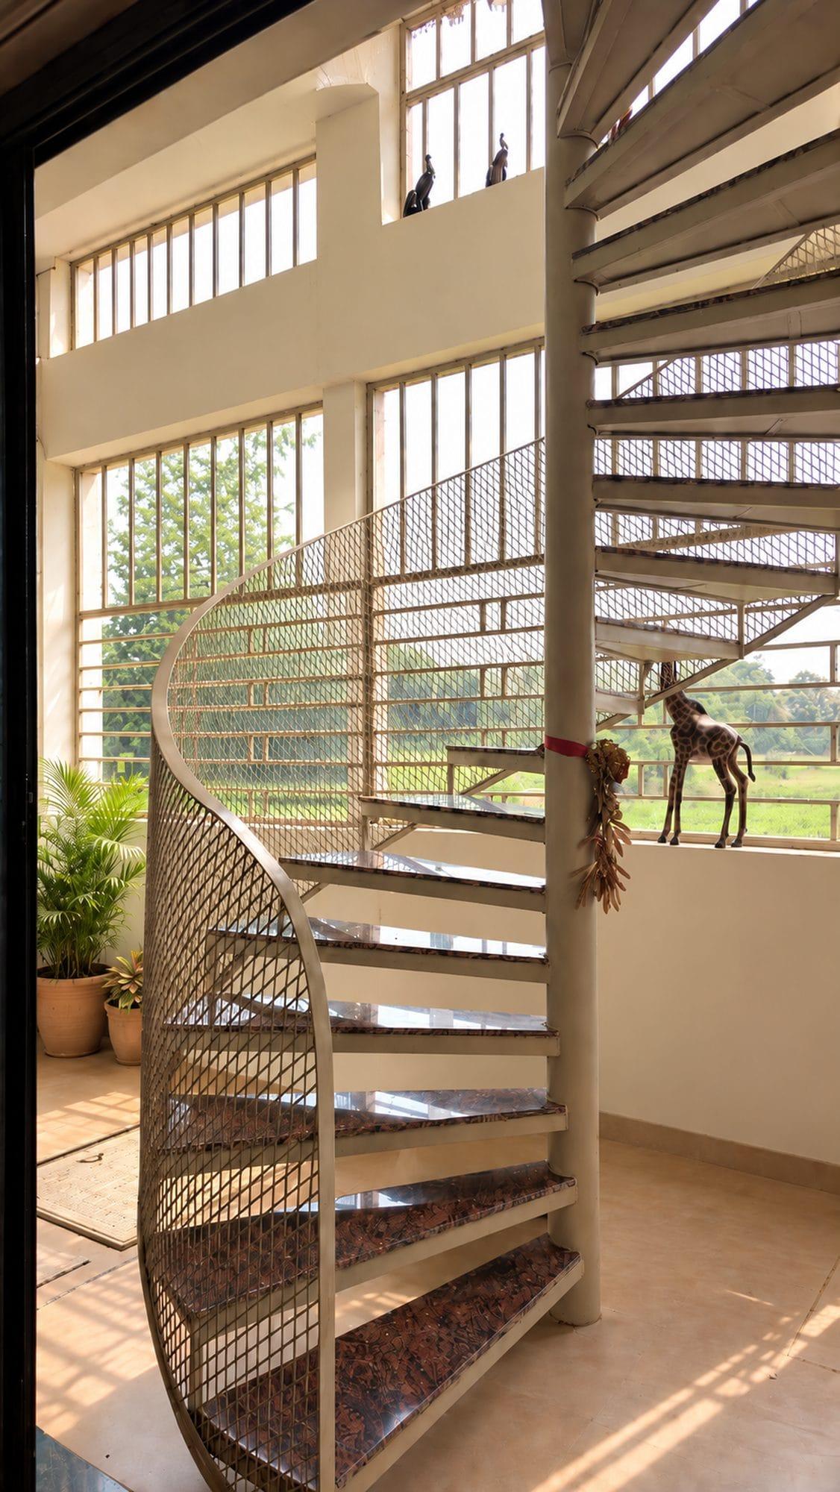
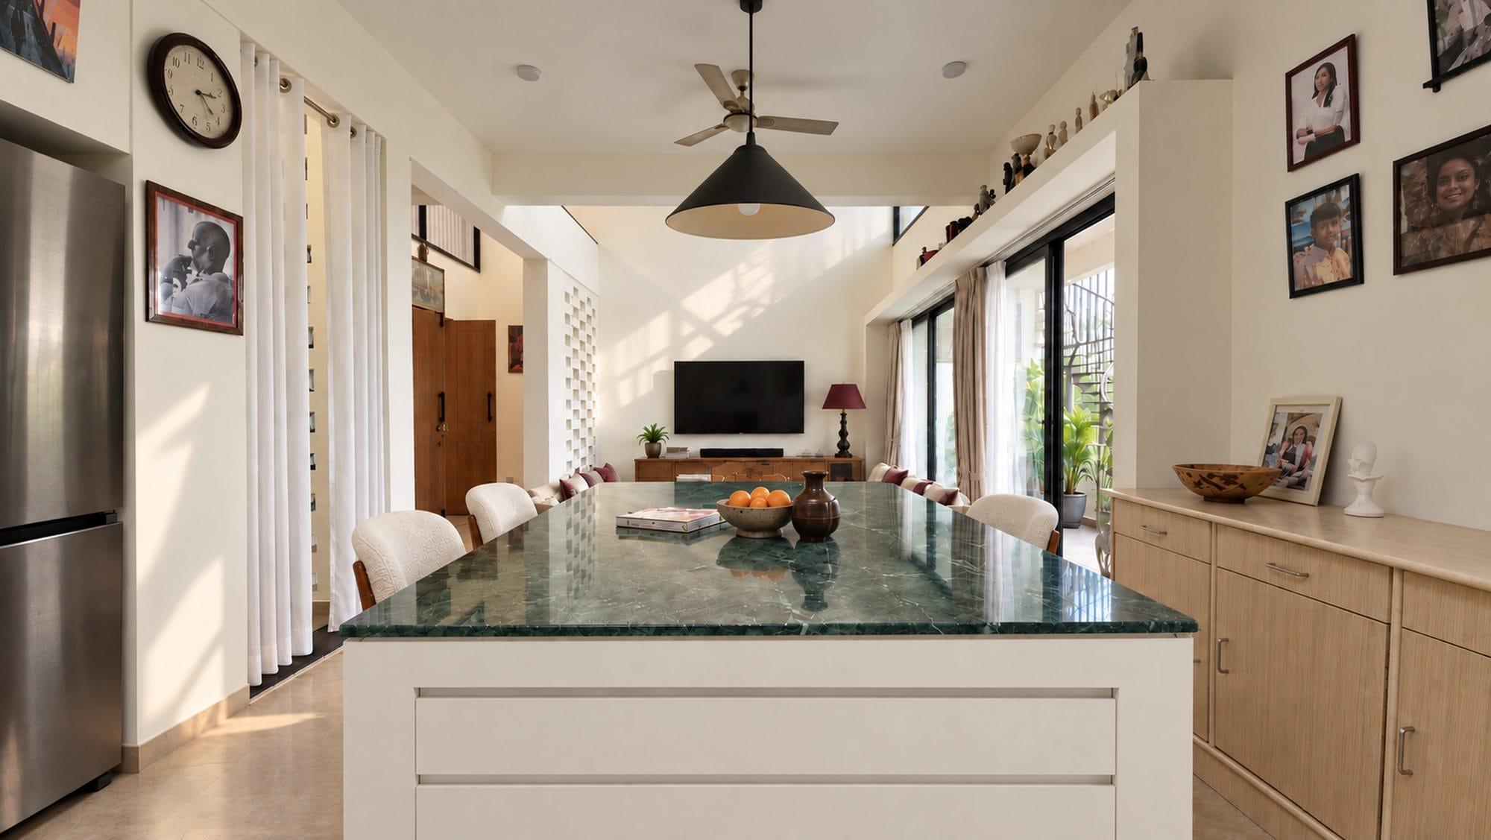
Living and dining space opening to the kitchen
Spiral stair beside tall windows Kitchen with green tiles and a marble island under a skylight Dining area beside a wall of display niches
Kitchen island looking through to the living room
← All work